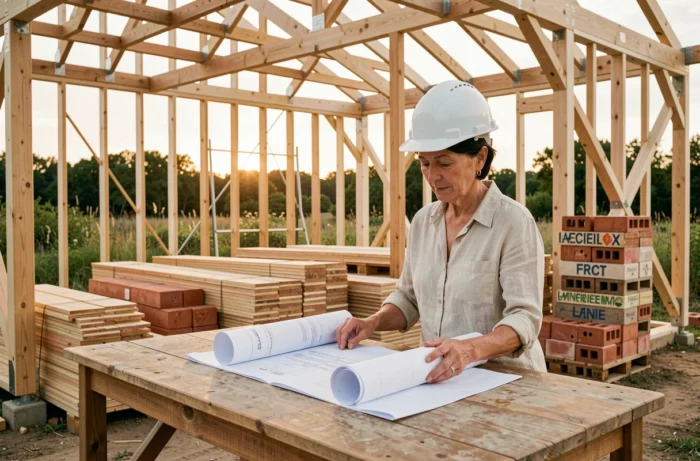
The RE2020, which came into effect for individual houses in 2022, imposes carbon impact ceilings over the entire life cycle of the building. These thresholds are gradually tightening: one level was lowered in 2025, and a new tightening is planned for 2028. This regulatory framework transforms ecological and sustainable construction into an increasingly technical exercise, where every decision regarding materials or equipment has measurable consequences from the sketch stage.
Life Cycle Analysis: Carbon Decision-Making Begins with a Pencil
Competitors often talk about bio-based materials or solar orientation. They rarely address the moment when these choices must be made. The RE2020 calculates the carbon footprint of a house over its entire life cycle, from raw material extraction to demolition. Waiting until the construction site to consider materials means reacting to the assessment rather than managing it.
In concrete terms, each component must have a verifiable environmental data sheet. The FDES (Environmental and Health Declaration Sheets), referenced in the INIES database, allow for the comparison of the actual impact of two technical solutions for the same item. A bio-based insulator and a mineral insulator do not display the same carbon weight, but their thermal performances can also diverge, which modifies the necessary thickness and, by extension, the usable area.
The resources available on ecoconstruction.net detail these trade-offs between construction sectors, a useful starting point before consulting a thermal engineering office.
The challenge is not to choose the most “green” material at first glance. A material touted as low carbon can weigh down the overall balance if its transport, implementation, or actual lifespan are not taken into account. The coherence of the project lies in the cross-reading of the data sheets, not in the accumulation of labels.
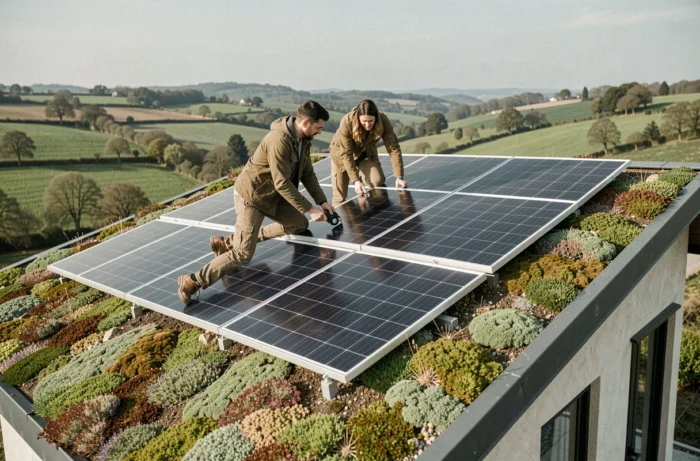
Regulatory Summer Comfort: What the Degree-Hours Indicator Really Measures
The RE2020 introduced a specific indicator for summer comfort, the degree-hours (DH). This calculation simulates the overheating of a dwelling over a typical year, based on conventional weather data. It encourages designers to pay attention to solar protections, wall inertia, and cross ventilation.
The trap is to confuse regulatory compliance with a guarantee of coolness. The DH calculation is based on average weather data, not on actual heatwave episodes. A house compliant with the regulatory threshold can still overheat during a prolonged heatwave, especially if nighttime ventilation is compromised by noise or neighborhood insecurity.
For an ecological house, addressing summer comfort is not just about ticking a box. It involves crossing several levers from the design stage:
- The orientation of windows and the presence of roof overhangs or fixed sunshades, which limit solar gains in summer without penalizing gains in winter
- The choice of materials with high thermal inertia (rammed earth, monomur brick, low carbon concrete) capable of dampening daytime temperature spikes
- The real possibility of ventilating at night, which requires openings on opposite facades and a compatible noise environment
A designer who merely validates the DH without checking these parameters in real situations leaves a blind spot in the project.
Reuse of Materials in New Construction: A Conditional Approach
Reusing elements from deconstructions (beams, bricks, joinery) is appealing for its ecological common sense. The reality on the ground is more nuanced, especially for a new house subject to RE2020 and covered by a ten-year warranty.
Three parameters currently hinder the integration of reuse into a sustainable construction project:
- Performance proof: a reused element must demonstrate that it meets current structural or thermal requirements, which requires tests or certifications that are rarely available
- Insurability: insurers for ten-year warranties may refuse to cover components without technical traceability, particularly for structural or envelope elements
- Local availability: reuse only works economically if materials are accessible near the construction site, otherwise creating a transport carbon impact that negates the benefit
The most realistic approach is to start with non-structural elements (floor coverings, sanitary fixtures, hardware) for which regulatory and insurance constraints are lower. Integrating reuse into the envelope or structure remains possible but requires specific engineering and prior dialogue with the insurer.
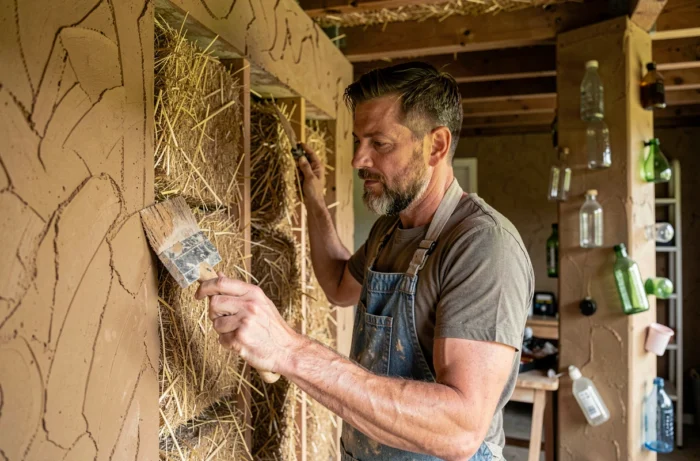
Energy and Water: Two Areas Where Design Matters More Than Equipment
Installing photovoltaic panels or a rainwater collector are visible actions. They do not compensate for a poorly designed envelope. The priority of an ecological house remains to reduce needs before producing energy.
Effective insulation, air tightness verified by a test at the end of the construction, and a properly sized ventilation system form the foundation. Heating comes only afterward, calibrated to genuinely reduced needs. An oversized heat pump in a leaky house remains a heat pump that runs for nothing.
On the water side, rainwater harvesting should be considered based on the local climate and intended use. A system connected to toilets and irrigation can cover a significant portion of domestic consumption in well-watered regions. In the south, the return on investment is longer and depends on storage volume.
RE2020 and 2028 Thresholds: Anticipate Rather Than Suffer
The next regulatory threshold, planned for 2028, will further lower carbon ceilings. A project submitted today with comfortable margins on current thresholds will be easier to adapt if requirements evolve between the permit and delivery. Bio-based materials like wood, straw, or cellulose wadding generally offer an advantage in this regard, provided their local supply chain is structured.
Building a sustainable house in 2026 means navigating between precise regulatory constraints and sometimes vague marketing promises. The difference between a solid project and a fragile one often lies in the quality of the initial study, long before the first stone is laid.